Project · Ronda

La Concepción. More space for Ronda.

425 parking spaces across three underground levels and a new public square above. A project connecting mobility, engineering and urban life.

Urban project · mobility and public space

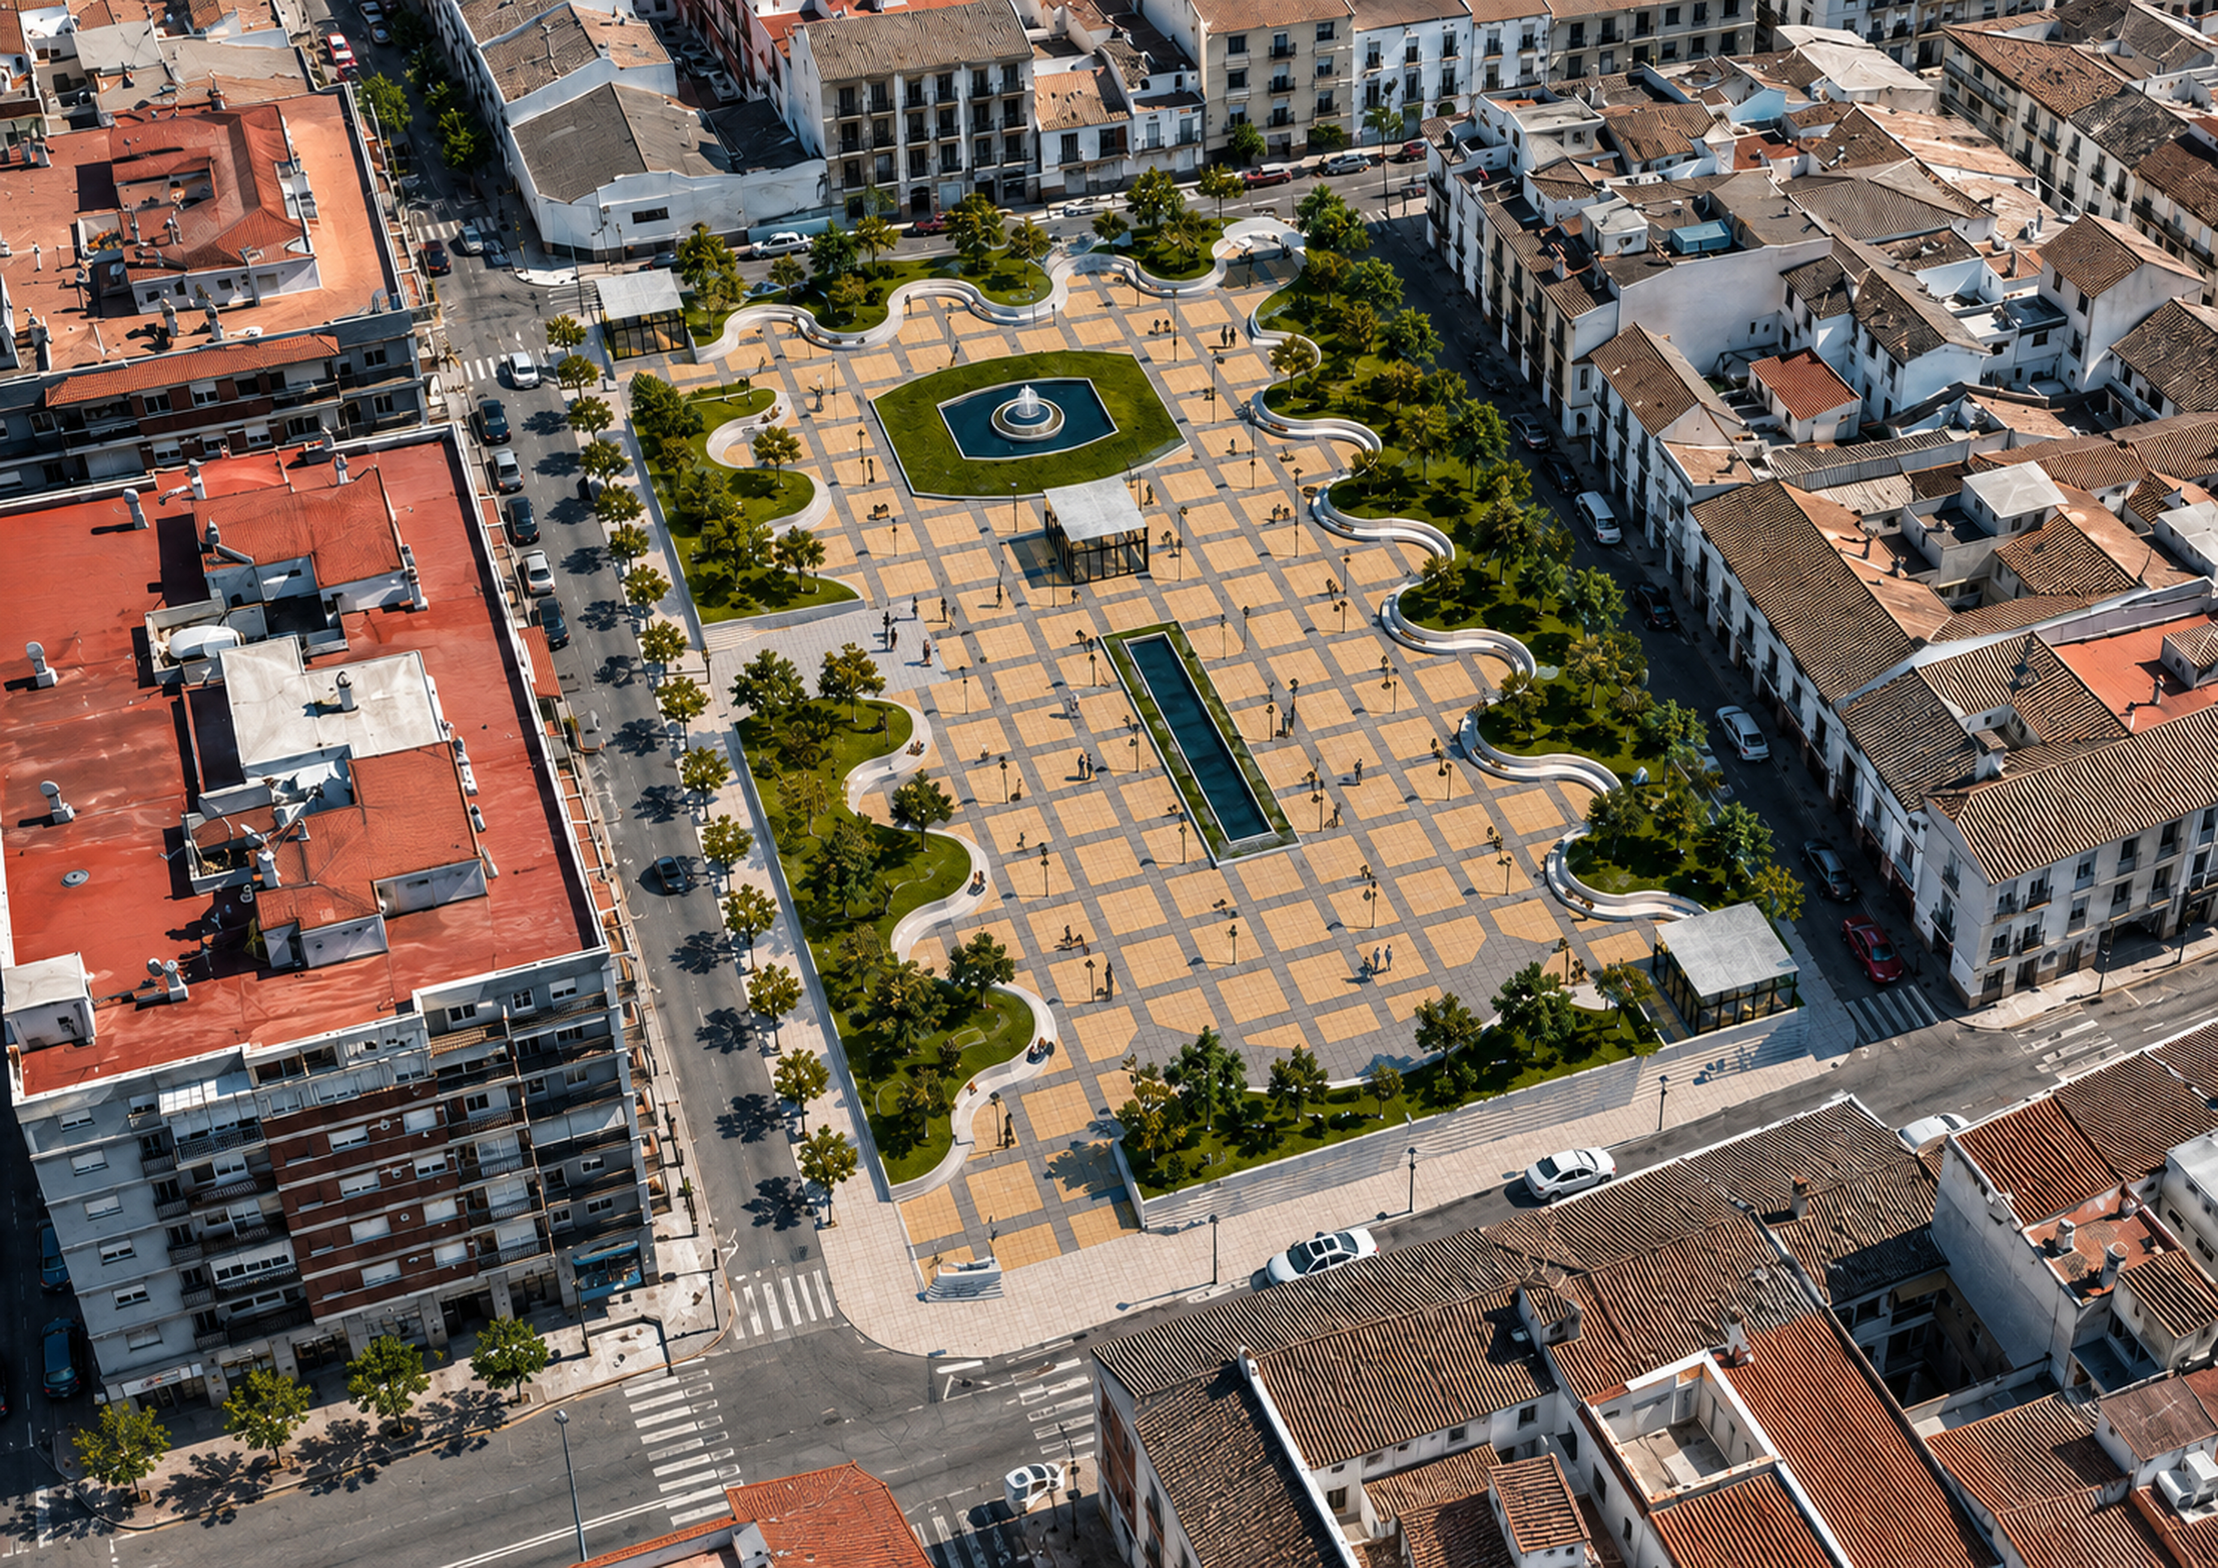
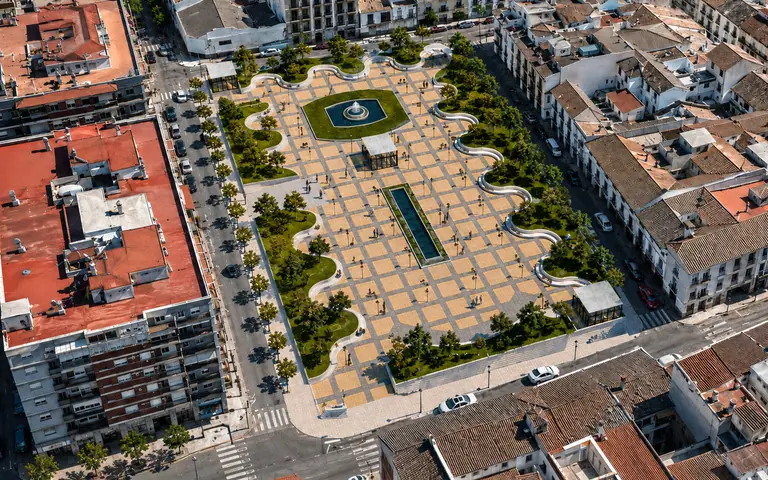
Aerial view of the planned square above the Cuartel de la Concepción car park in Ronda
Cuartel de la Concepción project · Ronda
Technical details

Mobility, parking and public space

425underground parking spaces
20spaces with planned charging
4.426,92 m²public space at surface level

01 · The urban challenge

Addressing mobility without separating infrastructure from public space.

The project integrates parking, routes and connections with the urban fabric.

Its complexity also includes access, heritage context, planning, maintenance and future operation, considered together as a service.

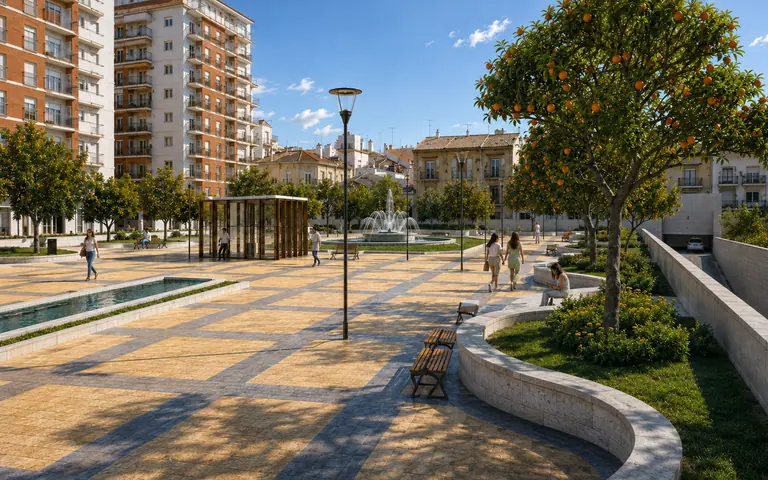
Daytime view of the planned square above the Cuartel de la Concepción car park in Ronda
La Concepción project · Ronda

02 · Evidence and scope

An urban project with context, scale and approved figures.

The images explain the design intent and the project's relationship with central Ronda and the urban square. Figures correspond to Revision 1 and the project forecasts.

Nature
Underground car park with a public square / park above
Capacity and levels
425 underground spaces · 3 levels
Mobility and accessibility
20 spaces with planned charging · 14 accessible spaces
Floor area
13.049,22 m² constructed · 4.426,92 m² of public square / park
Plot
4.578,32 m² plot · 4.526,76 m² underground footprint beneath the square
Design and circulation
Spaces measuring 2,50 × 5,00 m · aisles up to 7 m · ramps designed at 16%
Access
3 pedestrian cores · Chica/Lauria area · direct exit onto c/ Chica from S-1
Project budget
7.201.285 € estimated total direct construction cost · not the concession value
Contractual framework
40 years as published in the tender documents
Administrative milestones
Study approved 04/03/2025 · preliminary design 15/04/2025 · tender 12/06/2025

03 · Connected decisions

A perspective covering the whole lifecycle.

Design, feasibility and operation serve one service objective, with understandable responsibilities and routes.

  1. 01

    Mobility

    The project organises access, parking and connections with the urban centre in an established setting.

  2. 02

    Public space

    The intervention considers pedestrian continuity, urban context and the quality of the reclaimed surface space.

  3. 03

    Feasibility

    Planning, construction, maintenance and operation are viewed within a shared service framework.

  4. 04

    Traceability

    Stages and milestones are coordinated with traceability, clear responsibilities and operational readiness.

05 · Press

The latest news about the project.

Informative articles with an image and a link to the original publisher.

Source and scope

Editorial project information. The content explains the relationship between the car park and the new square. Financial figures are project estimates, not financial data for a group company.

Urban infrastructure

An urban decision needs a technical and operational perspective from the start.

We can review the context, constraints and service model before defining the next step.

PDF documents are provided in their original language.